
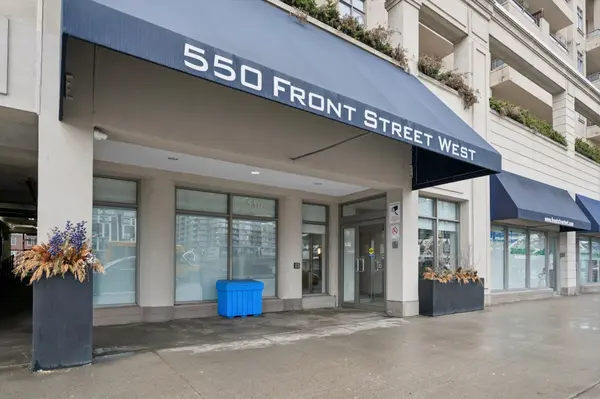

550 Front ST W #620, Toronto C01, ON M5V 3N5
REQUEST A TOUR If you would like to see this home without being there in person, select the "Virtual Tour" option and your agent will contact you to discuss available opportunities.
In-PersonVirtual Tour
$ 1,029,000
Est. payment | /mo

1 Bed

2 Baths


$ 1,029,000
Est. payment | /mo

1 Bed

2 Baths

Key Details

Property Type Condo, Apartment

Sub Type Condo Apartment

Listing Status Active

Purchase Type For Sale

Approx. Sqft 1200-1399

Municipality Toronto C01

Subdivision Waterfront Communities C1

MLS Listing ID C13002046

Style 2-Storey

Bedrooms 1

Maintenance Fees $1,052

HOA Fees $1,052

Annual Tax Amount $3,360

Tax Year 2026

Property Sub-Type Condo Apartment

Property Description

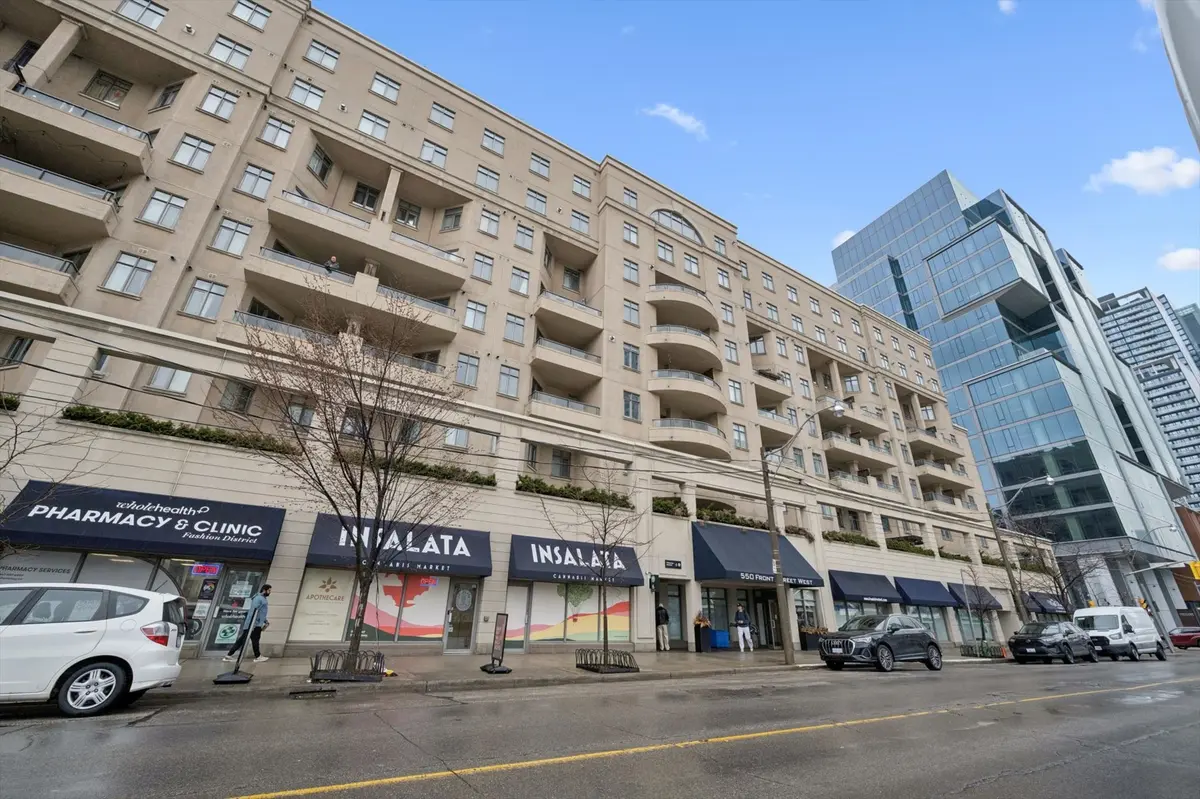
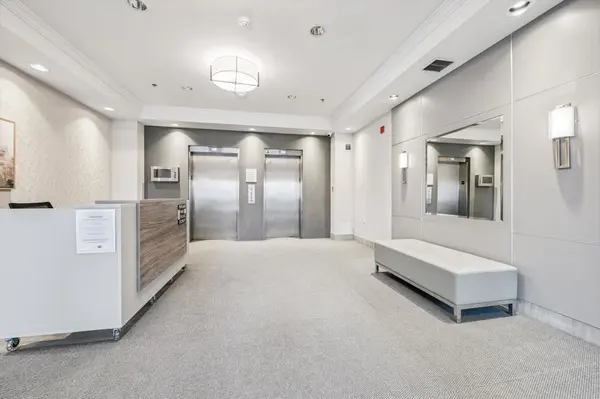
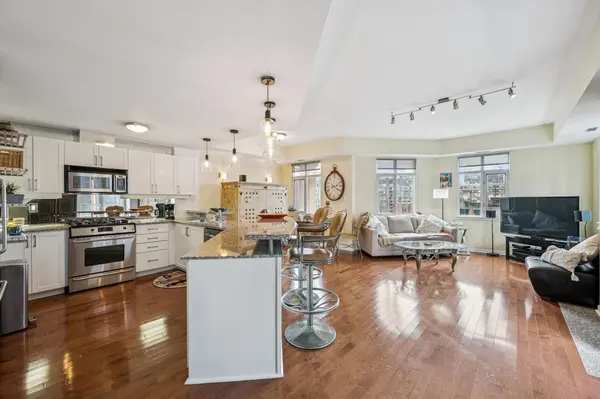
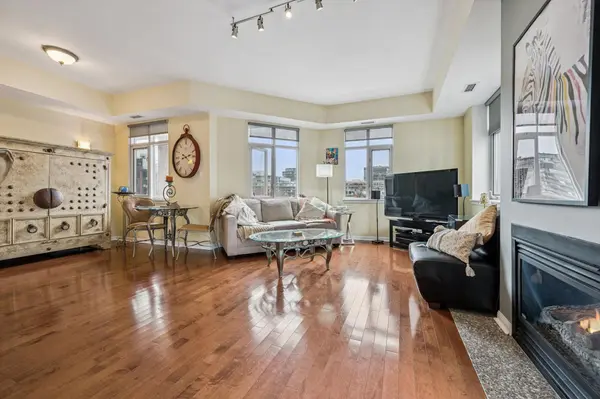
Welcome To Suite 620 At Portland Park Village - A Unique Opportunity & One Of A Kind Condo In The Popular King West Area. This Well Maintained One Bedroom + Den Suite Comprises 1215 Sq Ft Of Interior Space & Accounts For The Entire East Side Of The Building. An Additional 437 Sq Ft Of Private Outdoor Terrace With Upgraded Glass Railing, Three Separate Walk-Outs, Natural Gas BBQ, 30 Foot Automatic Retractable Awning & A 3-Seat Hot Tub Adds To Maximum Outdoor Enjoyment. East Facing Cityscape Views Include The CN Tower & The Rogers Centre. NOTE The Entire Living Space Is Located On One Floor Offering An Easy, Open Concept Living Experience. The Spacious Kitchen Includes Full-Sized Stainless Appliances, Granite Countertops, Ample Storage & A Breakfast Bar Ideal For Entertaining. There Are 2 Gas Fireplaces, Primary Bedroom & Living Room, & 2 Bathrooms, A 5 Piece Ensuite Bathroom With Jacuzzi Tub In The Primary Bedroom & A 3 Piece Centrally Located Bathroom. The Plus Bedroom/Den Is Perfect For A Home Office Or Guest Space With A Built-In Double Murphy Bed & Built-In Cabinets. 9ft Ceilings Throughout & 7 Windows Provide Abundant Natural Light. Includes One Prime Parking Spot & Premium Storage Locker Adjacent To Parking & Close To Elevator. Building Amenities Include A Well Equipped Fitness Centre. Security 7 Days Per Week 10PM to 6AM. Ideally Located In Downtown Toronto Close To Victoria Memorial Park, The Well, Canoe Landing Community Centre, Historic Fort York & Hospitals Including Toronto General, Toronto Western & Mount Sinai. Portland Park Village Is Close To Shopping, Dining, Entertainment, Transit, Schools, Financial & Landmark Venues. This Is A Must See!

Location

Province ON

County Toronto

Community Toronto C01

Area Toronto

Rooms

Family Room No

Basement None

Kitchen 1

Separate Den/Office 1

Interior

Interior Features Water Heater

Cooling Central Air

Fireplaces Type Natural Gas

Fireplace Yes

Heat Source Gas

Exterior

Exterior Feature Awnings, Built-In-BBQ, Hot Tub

Parking Features Underground

Garage Spaces 1.0

View Downtown

Exposure East

Total Parking Spaces 1

Balcony Terrace

Building

Building Age 16-30

Story 4

Unit Features Clear View,Library,Hospital,Park,Public Transit,Rec./Commun.Centre

Locker Owned

Others

Security Features Concierge/Security,Security System

Pets Allowed Yes-with Restrictions

ParcelsYN No

Virtual Tour https://unbranded.youriguide.com/550_front_st_w_toronto_on/

Listed by ROYAL LEPAGE REALTY PLUS

Schools and Properties Nearby

Robbie Mansour

Find out why customers are choosing LPT Realty to meet their real estate needs

Learn More About LPT Realty

Name
Phone*
Message
Tour the Home

550 Front ST W #620